



Blog
What Are Louvered Doors? Outstanding Applications in Interior Design
Jul
Understanding Louvered (Shutter) Doors and Windows: Structure, Advantages, and Applications
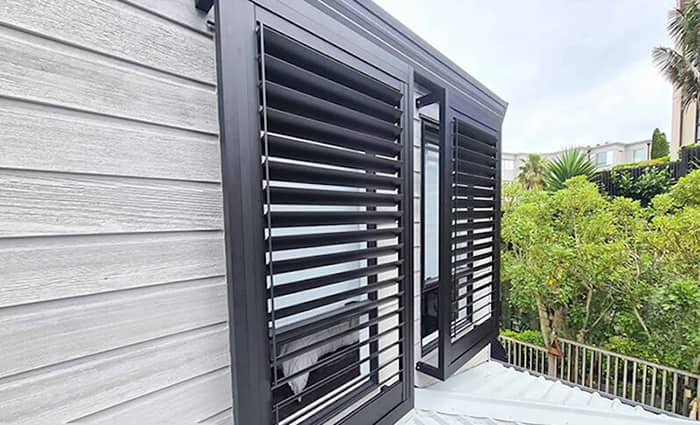
Louvered doors and windows, also known as shutter windows, are a special type of door or window design featuring a series of flat slats (usually wood, aluminum, or plastic) arranged in parallel. These slats can be fixed or adjustable—often tilted at a 45-degree angle—to regulate light, airflow, and ventilation into the space.
1. What Is a Louvered Door or Window? Basic Structure
A louvered door or window is designed with multiple horizontal slats installed at a fixed or adjustable angle. The slats allow light and air to pass through while offering protection from direct sunlight, rain, and visibility from outside.

Originally made from wood, modern shutter doors and windows are now available in a variety of materials such as aluminum, PVC, and treated wood, making them more durable and weather-resistant.
Typical components include:
-
A fixed or movable frame
-
Slats or louvers arranged in parallel
-
Optional adjustment mechanism (for operable types)

2. Pros and Cons of Adjustable Louvered Doors
Thanks to their unique flexibility and appearance, louvered systems are increasingly used in modern architecture and interior design. Below are some key advantages and limitations:
Advantages

-
Adjustable Ventilation: You can control the angle of the louvers to adjust airflow based on your comfort and weather conditions.
-
Protection from Rain & Sun: The tilted design (often around 45 degrees) helps block rainwater and harsh sunlight while still allowing airflow.
-
Easy to Clean: The open structure of the louvers allows for easy dusting and cleaning of each slat.
-
Durable and Long-Lasting: Made from high-quality materials like aluminum, plastic, or treated wood, louvered doors and windows offer excellent weather resistance and long service life.
-
Customizable Appearance: Louvered systems are available in different styles and materials, making them adaptable to a wide range of design preferences.

❌ Disadvantages
-
Higher Cost: Louvered systems can be more expensive than standard flat-panel doors or windows.
-
Lower Sound Insulation: Particularly in wooden designs, louvered doors may not provide the same soundproofing as other solid doors.
-
Design Limitations: The structured slat layout may restrict interior design flexibility and furniture placement near the door/window.
3. Common Types of Louvered Doors and Windows
Adjustable (Movable) Louvered Doors/Windows
These feature slats that can be tilted or opened manually or mechanically.
They allow dynamic control over airflow and sunlight, making them suitable for changing weather or ventilation needs. Ideal for living areas, bathrooms, and balconies.
Fixed Louvered Doors/Windows
These have permanently set louvers, usually angled downward to allow airflow while preventing rain entry.
Commonly used in:
-
Utility areas
-
Bathrooms
-
Technical rooms
-
Exterior walls for passive ventilation
Material options include:
-
Aluminum louvers
-
Wooden louvers
-
Glass louvers
-
Steel or PVC variations
Conclusion
Louvered doors and windows offer a perfect blend of aesthetics and functionality. Whether you’re looking to improve ventilation, protect against the elements, or simply add a unique design element to your space, shutter-style designs are a smart, elegant solution.
With many material choices and flexible configurations, they remain a favorite in both residential and commercial architecture.
